Let Our Chicago Apartments Elevate Your Life
Whether you are seeking a streamlined space or additional room to spread out, these apartments in Uptown Chicago provide versatile living solutions designed for modern city life.
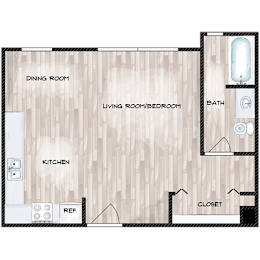
Studio Floor Plan
The studio layout at Sheridan Park offers approximately 350 square feet of thoughtfully arranged space. This open-concept design maximizes efficiency while maintaining dedicated areas for living, dining, and rest.
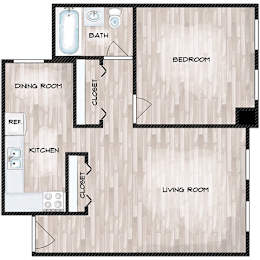
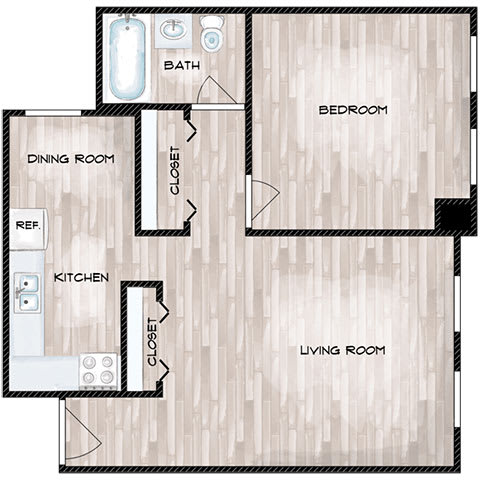
One-Bedroom Floor Plan
The one-bedroom floor plan features around 500 square feet with a clearly defined living and sleeping area. This layout offers added privacy and separation, making it well-suited for comfortable daily routines or hosting guests.
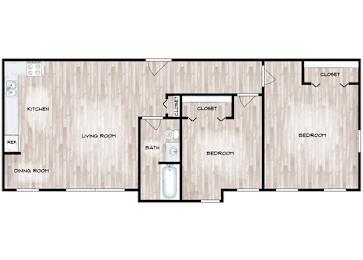
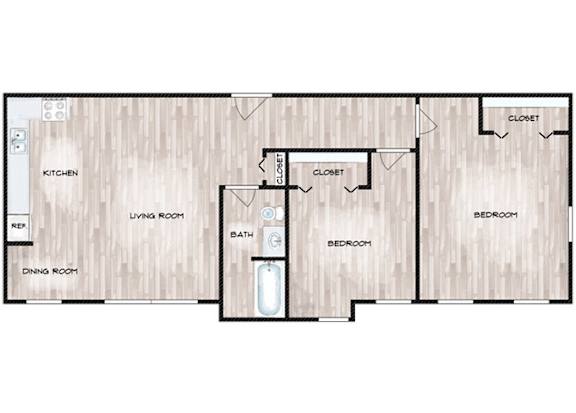
Two-Bedroom Floor Plan
At approximately 600 square feet, the two-bedroom layout provides additional flexibility for shared living or extra space. This floor plan allows for distinct bedrooms alongside a central living area, making it a practical choice for those who want room to grow and adapt.
Apartment Features
Each residence at Sheridan Park includes a consistent set of features that support a comfortable lifestyle. From practical layouts to essential in-home finishes, every space is designed with ease of living in mind, reflecting the quality found in apartments in Chicago, IL residents value.
Schedule your tour at Sheridan Park today and find the floor plan that fits your lifestyle.